

Water Views

Address
5452 Croydon Road, Burlington, ON
Price
$ 4,720
Property Attributes
- ID#W13671440L7L3J4
- TypeSingle Family
- Listing Status Active
- MunicipalityBurlington
- CityBurlington
- NeighbourhoodAppleby
- Postal CodeL7L 3J4
- StyleSingle Family Dwelling
- Price$ 4,720
- Bedrooms3+1
- Bathrooms3
- Half Bathrooms0
- Sqr Footage1100
Data Source:
RLP - CREA EN
Property Description
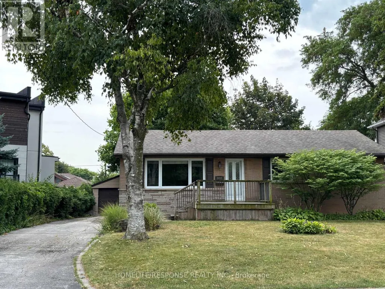
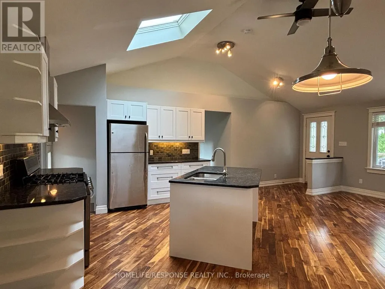
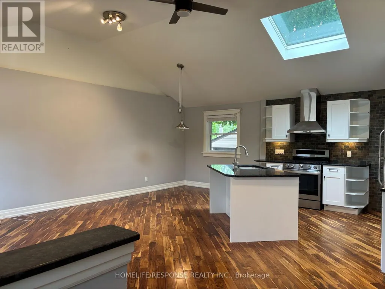
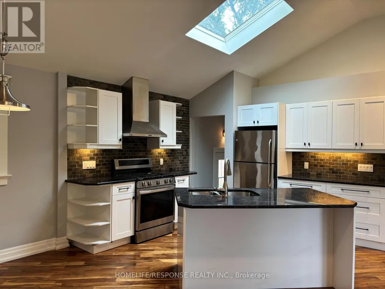
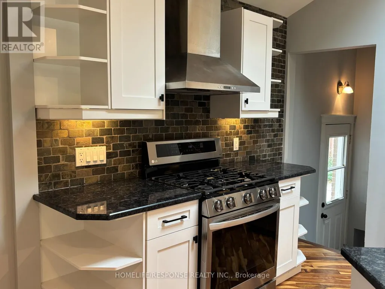
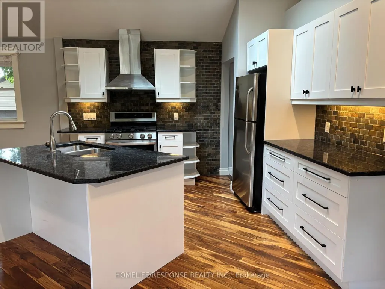
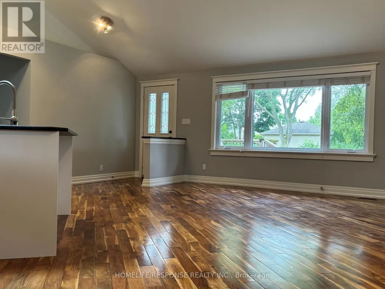
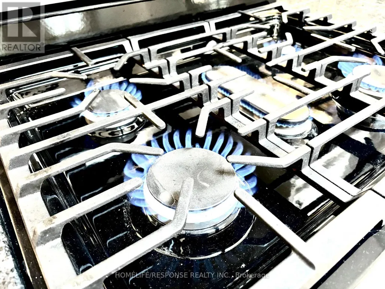
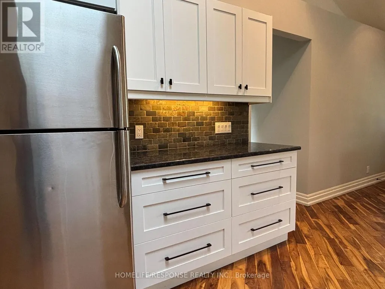
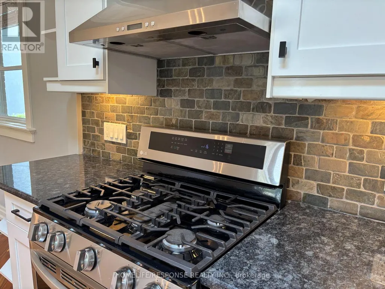
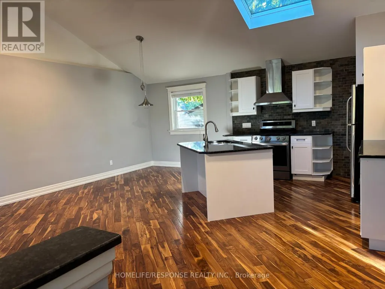
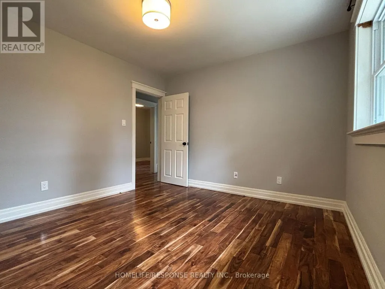
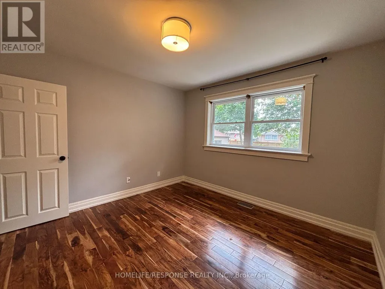
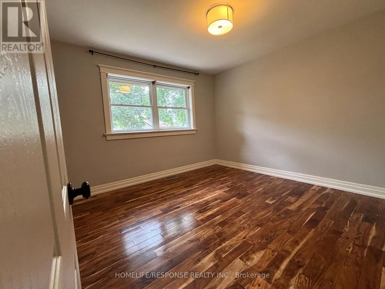
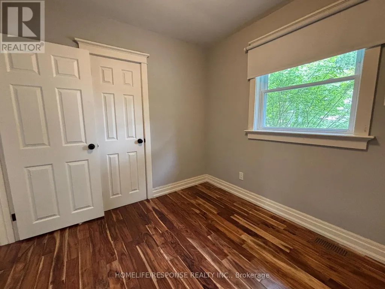
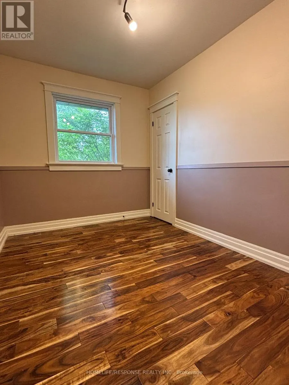
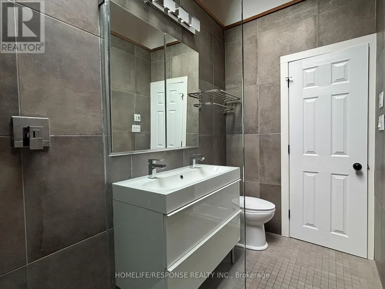
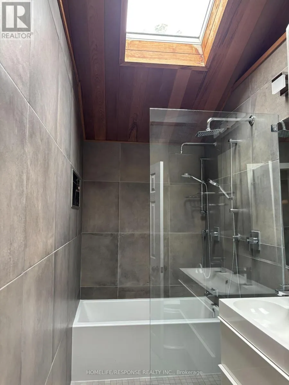
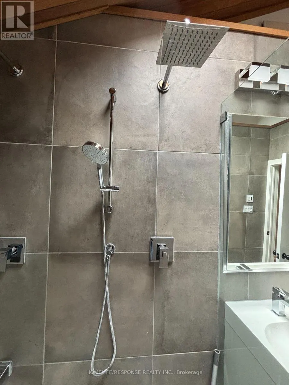
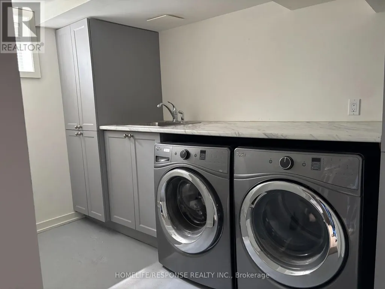
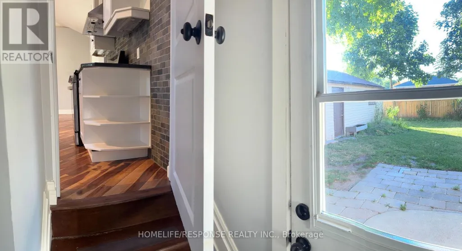
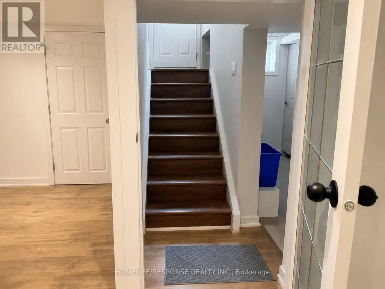
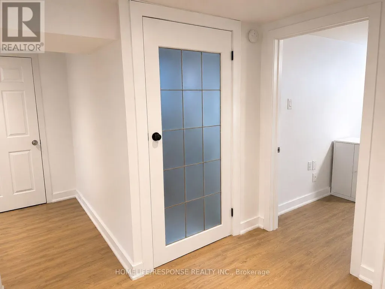
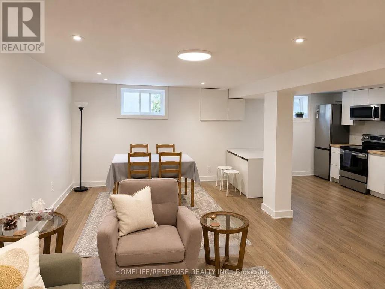
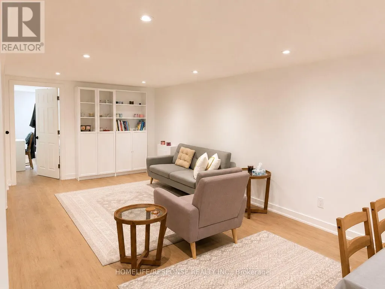
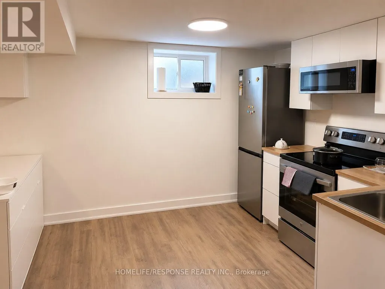
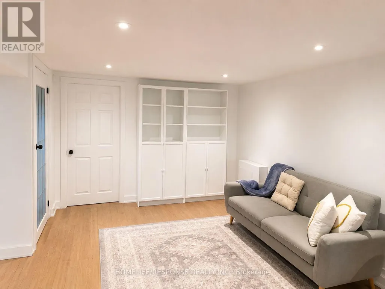
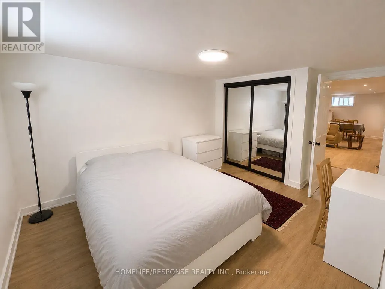
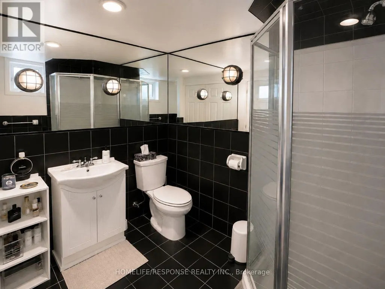
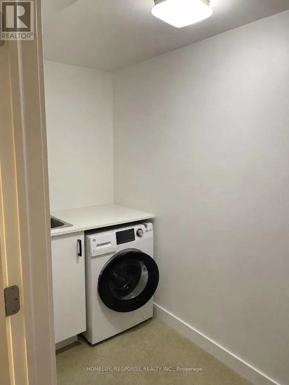
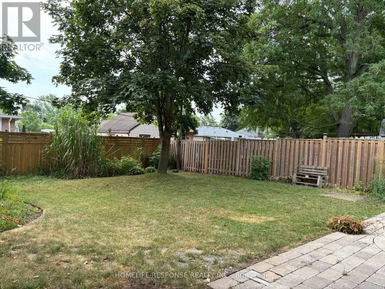
Welcome to 5452 Croydon Road, a beautifully updated home offering space, style, and exceptional flexibility in one of Burlington's most sought-after, family-friendly neighbourhoods. Situated in an outstanding school district and just steps from parks, trails, shopping, and the lake at Burloak Waterfront Park, this location simply can't be beat! The sun-filled main level features vaulted ceilings, skylights, and gleaming Acacia hardwood flooring throughout an open-concept living and dining area. The gourmet kitchen boasts an updated centre island with breakfast bar ('25), granite countertops, and stainless steel appliances. Three generous main-floor bedrooms share a tastefully updated 4-piece bath with its own skylight. Bonus Living Space! The finished lower level functions as a private, self-contained unit with a separate entrance, complete with a brand-new second kitchen, dedicated separate laundry, a spacious family room, a large 4th bedroom, and a full 3-piece bath. It's the ultimate setup for extended family, an in-law suite, or older adult children seeking their own space. Out back, enjoy a fully fenced, private yard ('24) with mature trees, a patio area, and a natural gas BBQ hookup-perfect for relaxing or entertaining. Complete with fresh paint ('25),a detached 2-car garage plus ample driveway parking, and energy-efficient updates including anew heat pump ('24), this home is completely move-in ready for your family!
General Features
| Terms | LEASE |
|---|---|
| Neighbourhood | Appleby |
| Construction Style | Detached |
| Property Sub Type | Single Family |
| jumpId | 28965415 |
| Property Subtype French | Single Family Dwelling |
| Listing Type French | House |
| MLS | W13671440 |
| Appliances | Dishwasher, Dryer, Gas stove(s), Washer, Refrigerator |
| Architectural Style | Bungalow |
| Building Type | House |
| Features | Carpet Free |
| Property Type | Single Family |
| Sewer | Sanitary sewer |
Interior Features
| Living Area Range | 1100 sqft |
|---|---|
| Bedrooms | 3+1 |
| Basement | Finished |
| Basement Type | N/A, N/A |
| Cooling Type | Central air conditioning |
| Foundation Type | Concrete |
| Heating Fuel | Natural gas |
| Heating Type | Forced air |
| Beds | 4 |
| Total Baths | 3 |
| Total Baths | 3 |
Exterior Features
| Parking Type | Detached garage, Garage |
|---|
Amenities
- Views
- New Construction
- Adult 55+
- Lease To Own
- No Strata Fees
- Furnished
- Primary On Main
- Air Conditioning
- Seller Finance
- Green
- Fixer Upper
- Horse
- Golf
- Fireplace
- Deck
- Garage
- Basement
- Pool

Property vs Single Family Average in L7L 3J4
Price
In The Neighbourhood
Open House
Burlington (Appleby)
$ 749,900
- Type
- Single Family
- Size
- 1,500 SqFt
- Rooms
- 2 Beds + 2 Baths
Listed by: Keller Williams Edge Realty
Open House
Burlington
$ 1,339,900
- Type
- Single Family
- Size
- 2,500 SqFt
- Rooms
- 4 Beds + 3.5 Baths
Listed by: RE/MAX ESCARPMENT REALTY INC.
Just Listed
Burlington
$ 1,274,000
- Type
- Single Family
- Size
- 2,000 SqFt
- Rooms
- 3 Beds + 1.5 Baths
Listed by: RE/MAX ESCARPMENT REALTY INC.
Burlington
$ 3,500
- Type
- Single Family
- Size
- 1,500 SqFt
- Rooms
- 4 Beds + 2.5 Baths
Listed by: RIGHT AT HOME REALTY
Burlington
$ 849,000
- Type
- Single Family
- Size
- 1,500 SqFt
- Rooms
- 3 Beds + 2.5 Baths
Listed by: RE/MAX ESCARPMENT REALTY INC.
Open House
Burlington
$ 979,000
- Type
- Single Family
- Size
- 1,500 SqFt
- Rooms
- 3 Beds + 2 Baths
Listed by: RE/MAX ABOUTOWNE REALTY CORP.
Burlington
$ 949,900
- Type
- Single Family
- Size
- 1,500 SqFt
- Rooms
- 3 Beds + 2 Baths
Listed by: RE/MAX ESCARPMENT REALTY INC.
Burlington
$ 3,800
- Type
- Single Family
- Size
- 2,000 SqFt
- Rooms
- 3 Beds + 2.5 Baths
Listed by: CITYSCAPE REAL ESTATE LTD.
Reduced
Burlington
$ 1,995,000
- Type
- Single Family
- Size
- 2,500 SqFt
- Rooms
- 5 Beds + 3.5 Baths
Listed by: RE/MAX ESCARPMENT REALTY INC.
Burlington
$ 1,739,900
- Type
- Single Family
- Size
- 3,000 SqFt
- Rooms
- 4 Beds + 3.5 Baths
Listed by: THE REAL ESTATE BOUTIQUE BROKERAGE, INC.
Waterfront
Burlington (Appleby)
$ 5,749,000
- Type
- Single Family
- Size
- 5,000 SqFt
- Rooms
- 4 Beds + 5.5 Baths
Listed by: RE/MAX Escarpment Realty Inc., Brokerage
Burlington
$ 944,900
- Type
- Single Family
- Size
- 1,500 SqFt
- Rooms
- 3 Beds + 2 Baths
Listed by: RE/MAX ESCARPMENT REALTY INC.
 The information on this system is from sources deemed reliable, but should not be relied upon without independent verification. All data contained in the system is property of REALTORS ® Association of Hamilton-Burlington © 2018 or the originating source board/association.