


Address
Upper - 40 Purdy Crescent, Hamilton, ON
Price
$ 2,650
Property Attributes
- ID#X13768952
- TypeSingle Family
- Listing Status Active
- MunicipalityHamilton
- CityHamilton
- NeighbourhoodGreeningdon
- Postal CodeL9A 3B3
- StyleSingle Family Dwelling
- Price$ 2,650
- Bedrooms3
- Bathrooms1
- Half Bathrooms0
- Sqr Footage1100
Data Source:
RLP - CREA EN
Property Description
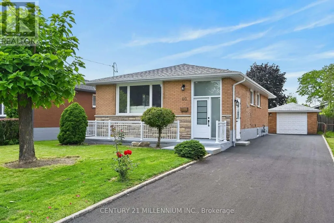
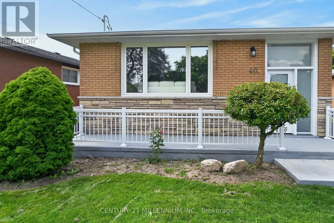
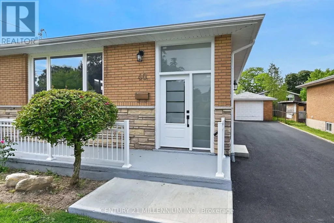
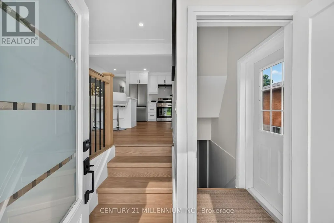
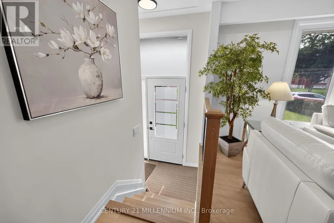
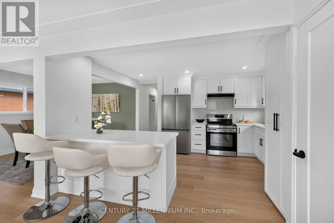
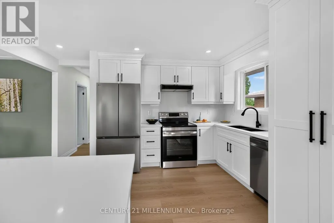
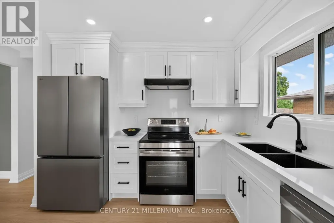
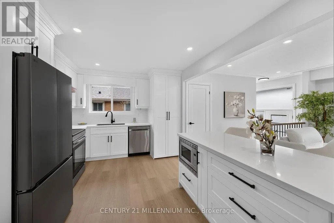
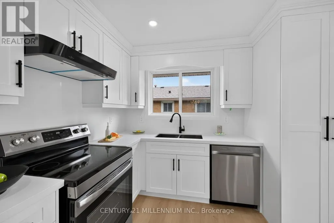
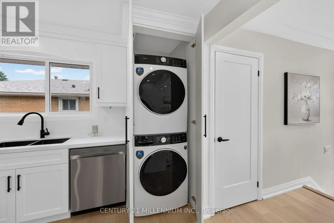
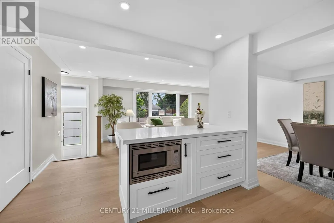
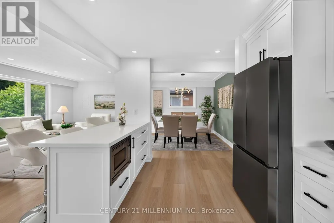
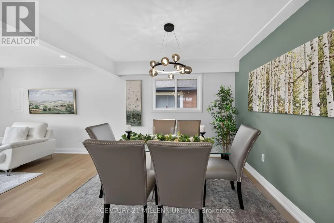
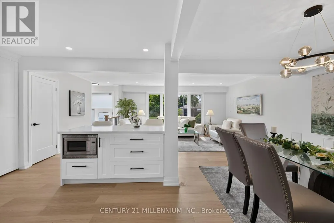
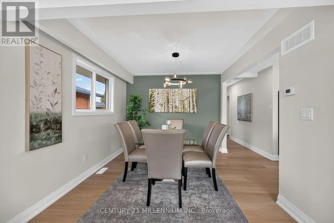
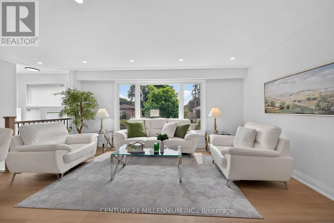
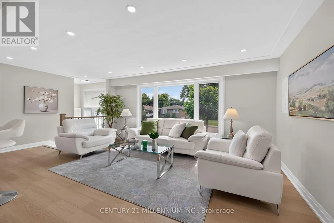
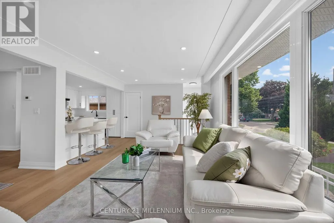
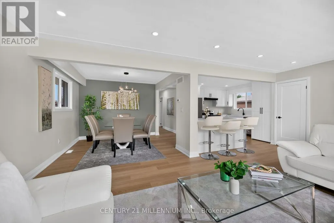
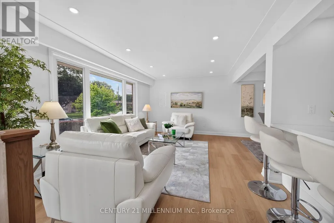
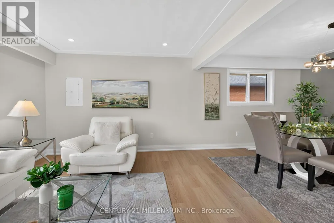
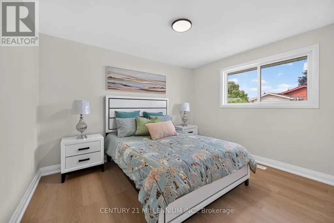
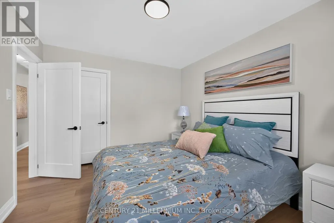
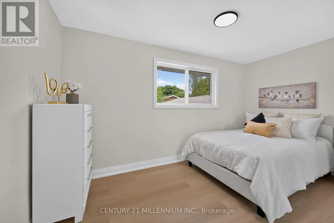
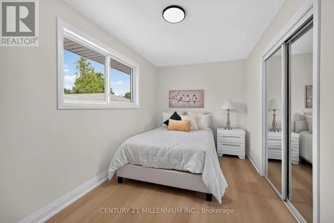
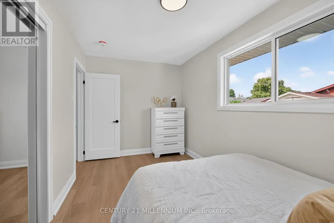
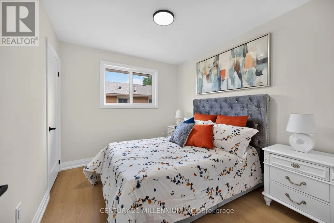
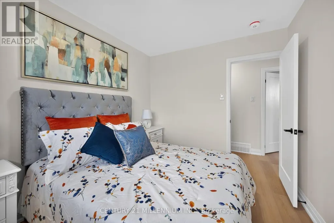
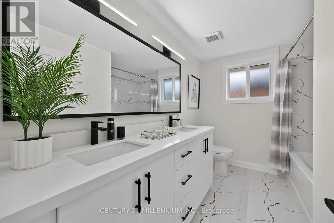
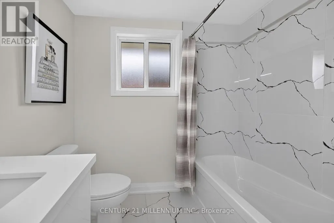
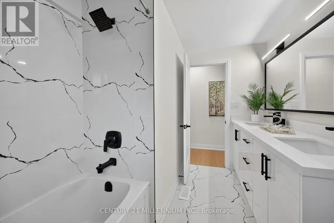
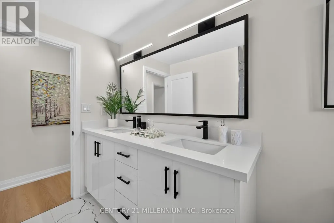
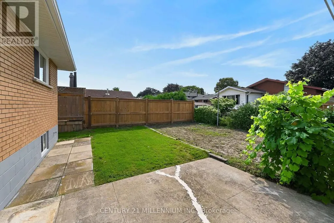
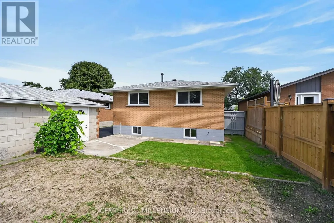
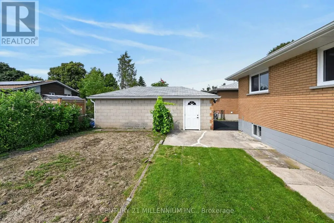
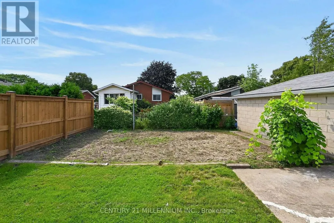
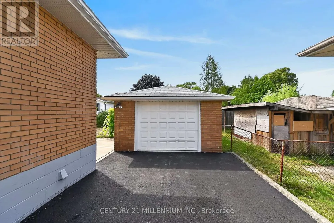
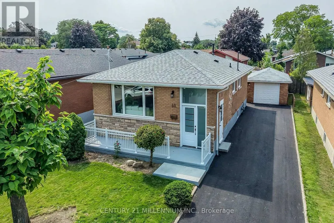
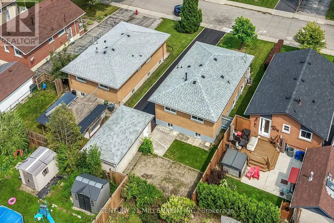
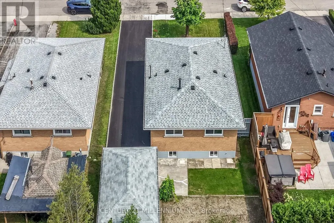
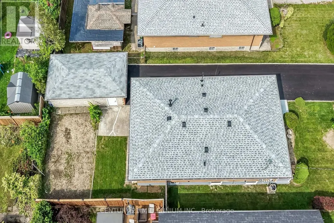
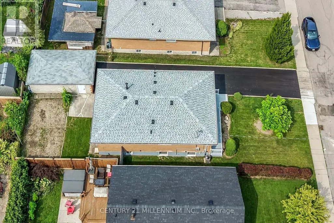
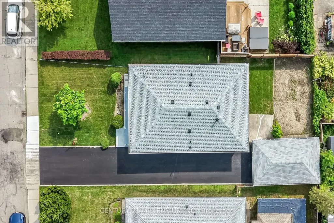
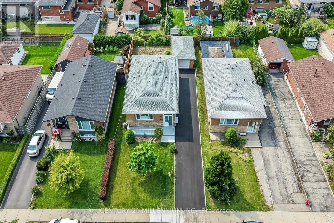
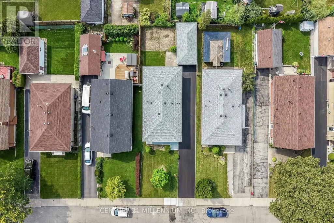
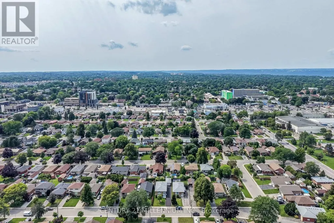
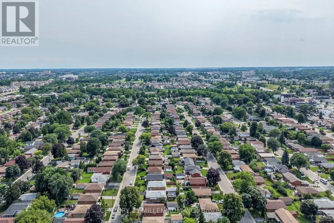
Welcome to 40 Purdy Cres - a stunning, completely renovated 3-bedroom UPPER unit in a LEGAL DUPLEX, offering the space, finishes & parking of a detached home! Located in a quiet, family-friendly Hamilton Mountain neighbourhood, this impressive home features a long private driveway with parking for 3-4 vehicles PLUS a detached garage. Step inside to a bright, modern interior showcasing white-oak-style flooring throughout and a spectacular open-concept layout designed for everyday family living & entertaining. The DREAM KITCHEN features shaker-style cabinetry, quartz countertops, a large centre island & brand-new stainless steel appliances. The family-sized living room is filled with natural light from an oversized picture window and flows seamlessly into the spacious dining area - perfect for hosting family & friends. The beautifully renovated SPA-LIKE 5-PC BATHROOM is finished with a double-sink vanity, gorgeous Carrara-style tile & contemporary black fixtures. Three well-proportioned bedrooms provide excellent space for the entire family, including a KING-SIZED primary bedroom, QUEEN-SIZED second bedroom & DOUBLE-SIZED third bedroom. Fantastic Hamilton Mountain location just minutes from Upper James St with convenient access to shopping, grocery stores, restaurants, schools, parks, playgrounds & public transit, plus quick connections to the LINC and major commuter routes. A rare opportunity to lease a fully renovated home offering modern finishes, generous living space, exceptional parking & a detached garage! $2,650/Month + 60% Utilities. Available October 16th.
General Features
| Terms | LEASE |
|---|---|
| Neighbourhood | Greeningdon |
| Construction Style | Detached |
| Property Sub Type | Single Family |
| jumpId | 29175542 |
| Property Subtype French | Single Family Dwelling |
| Listing Type French | House |
| MLS | X13768952 |
| Architectural Style | Bungalow |
| Building Type | House |
| Property Type | Single Family |
| Sewer | Sanitary sewer |
Interior Features
| Living Area Range | 1100 sqft |
|---|---|
| Bedrooms | 3 |
| Basement Type | None |
| Cooling Type | Central air conditioning |
| Foundation Type | Block |
| Heating Fuel | Natural gas |
| Heating Type | Forced air |
| Beds | 3 |
| Total Baths | 1 |
| Total Baths | 1 |
Exterior Features
| Exterior Finish | Brick, Stone |
|---|---|
| Parking Type | Attached garage, Garage |
Amenities
- Views
- New Construction
- Adult 55+
- Lease To Own
- No Strata Fees
- Furnished
- Primary On Main
- Air Conditioning
- Seller Finance
- Green
- Fixer Upper
- Horse
- Golf
- Fireplace
- Deck
- Garage
- Basement
- Pool

Property vs Single Family Average in L9A 3B3
In The Neighbourhood
Hamilton
$ 2,000
- Type
- Single Family
- Size
- 699 SqFt
- Rooms
- 2 Beds + 2 Baths
Listed by: CENTURY 21 MILLENNIUM INC.
Hamilton (Greeningdon)
$ 640,000
- Type
- Single Family
- Size
- 1,100 SqFt
- Rooms
- 5 Beds + 2 Baths
Listed by: RE/MAX GARDEN CITY REALTY INC, BROKERAGE
 The information on this system is from sources deemed reliable, but should not be relied upon without independent verification. All data contained in the system is property of REALTORS ® Association of Hamilton-Burlington © 2018 or the originating source board/association.